Sold


57 Burnett Street
Bundaberg South
House
5 bed | 1 bath | 2 carCHARACTER FILLED QUEENSLANDER ON RES B.
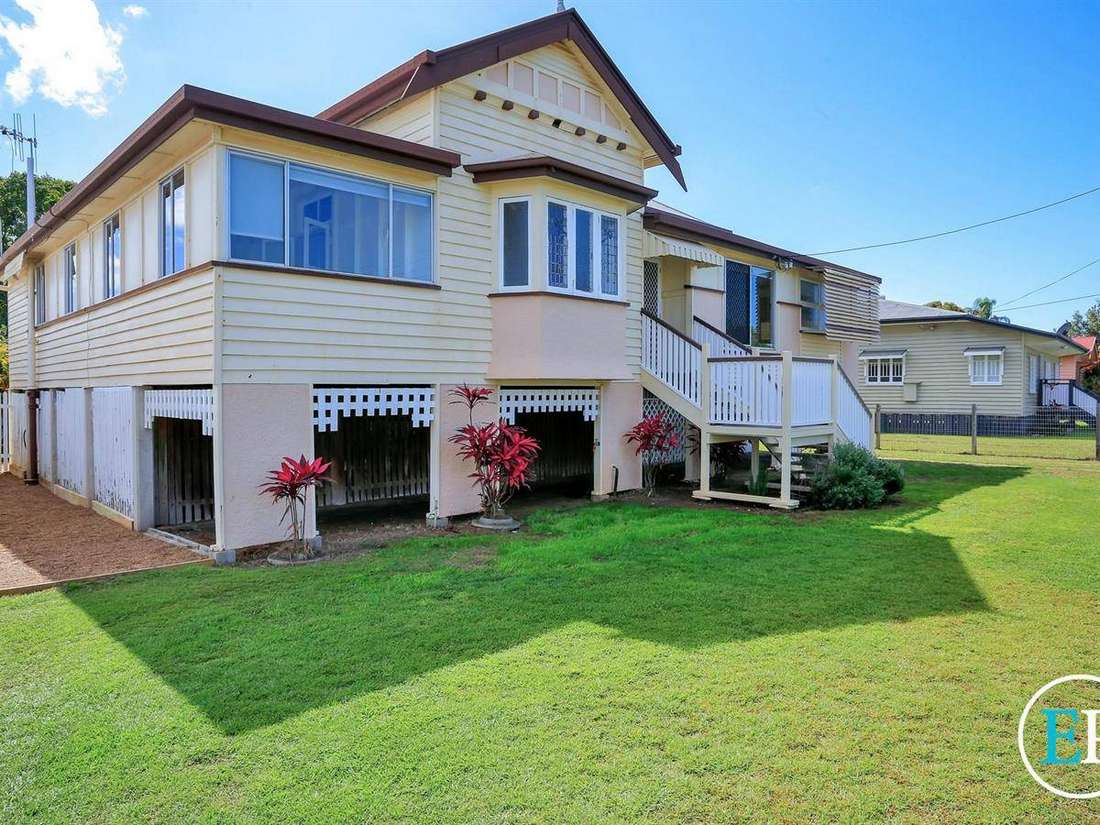
This character filled Queenslander located in Bundaberg South is a home that provides fantastic street appeal and has undergone some modern upgrades whilst maintaining & showcasing its original grand splendour.
Set on a 971m2 fully fenced Residential B allotment, upstairs, the stunning polished timber floors set the standard for what's to come. A majority of the original French doors, casement windows and fittings throughout, high pressed metal ceilings in the master bedroom which also includes a massive walk-in robe, semi hidden in the photos but an amazing space with an abundance of room. Beautifully restored lead light windows in the formal dining room and the bay window in the master bedroom, ornate ceiling and cornice in the lounge, dining, hallway and bedroom two.
Amongst its long list of exceptional features are 4 bedrooms, all with built-ins, huge sleepout having its own separate entry, could this be utilized as a 5th bedroom? Front sunroom, large formal lounge and formal dining room and a separate informal meals area adjacent to the kitchen. The kitchen has been modernised complete with new electric upright stove, ample bench and storage space, a separate space off the kitchen could be utilized as a butler's pantry.
Downstairs the home is fully concreted with 2 lockable storage rooms, one which has been converted to a great 3rd living, teenagers retreat or workshop space, also under the home is the laundry, single car accommodation. There is great side access to the rear of the property leading to a single timber garage and a unique concrete underground bunker. With a stack of great features, this plus the enormity of the home is sure to create some great interest. Call Exclusive listing agent Rob Prendergast, 0412 511 220 to arrange your private inspection.
At a Glance: -
Character filled Queenslander located in Bundaberg South.
Modern upgrades whilst maintaining & showcasing its original grand splendour.
French doors, casement windows, ornate ceiling and cornice plus fret work over doorways.
Set on a 971m2 fully fenced Residential B allotment.
Beautifully restored lead light windows in the formal dining room.
Pressed metal ceilings, bay window in master bedroom, includes a walk-in robe.
Four carpeted bedrooms w/ built-ins, huge sleepout or 5th bedroom?
Front sunroom, large formal lounge and formal dining room, separate informal meals area.
Modernised kitchen includes dishwasher, extra room adjacent convert to butler's pantry.
Downstairs is fully concreted with Laundry, second toilet.
Two lockable storage rooms, one has been converted to a great 3rd living, teenagers retreat.
Brick BBQ provision overlooking the huge backyard.
Single timber garage and a unique concrete underground bunker.
Set on a 971m2 fully fenced Residential B allotment, upstairs, the stunning polished timber floors set the standard for what's to come. A majority of the original French doors, casement windows and fittings throughout, high pressed metal ceilings in the master bedroom which also includes a massive walk-in robe, semi hidden in the photos but an amazing space with an abundance of room. Beautifully restored lead light windows in the formal dining room and the bay window in the master bedroom, ornate ceiling and cornice in the lounge, dining, hallway and bedroom two.
Amongst its long list of exceptional features are 4 bedrooms, all with built-ins, huge sleepout having its own separate entry, could this be utilized as a 5th bedroom? Front sunroom, large formal lounge and formal dining room and a separate informal meals area adjacent to the kitchen. The kitchen has been modernised complete with new electric upright stove, ample bench and storage space, a separate space off the kitchen could be utilized as a butler's pantry.
Downstairs the home is fully concreted with 2 lockable storage rooms, one which has been converted to a great 3rd living, teenagers retreat or workshop space, also under the home is the laundry, single car accommodation. There is great side access to the rear of the property leading to a single timber garage and a unique concrete underground bunker. With a stack of great features, this plus the enormity of the home is sure to create some great interest. Call Exclusive listing agent Rob Prendergast, 0412 511 220 to arrange your private inspection.
At a Glance: -
Character filled Queenslander located in Bundaberg South.
Modern upgrades whilst maintaining & showcasing its original grand splendour.
French doors, casement windows, ornate ceiling and cornice plus fret work over doorways.
Set on a 971m2 fully fenced Residential B allotment.
Beautifully restored lead light windows in the formal dining room.
Pressed metal ceilings, bay window in master bedroom, includes a walk-in robe.
Four carpeted bedrooms w/ built-ins, huge sleepout or 5th bedroom?
Front sunroom, large formal lounge and formal dining room, separate informal meals area.
Modernised kitchen includes dishwasher, extra room adjacent convert to butler's pantry.
Downstairs is fully concreted with Laundry, second toilet.
Two lockable storage rooms, one has been converted to a great 3rd living, teenagers retreat.
Brick BBQ provision overlooking the huge backyard.
Single timber garage and a unique concrete underground bunker.
Sold
$390,000
Specifications
Property Type
House
Building Area
194 SQM