Sold
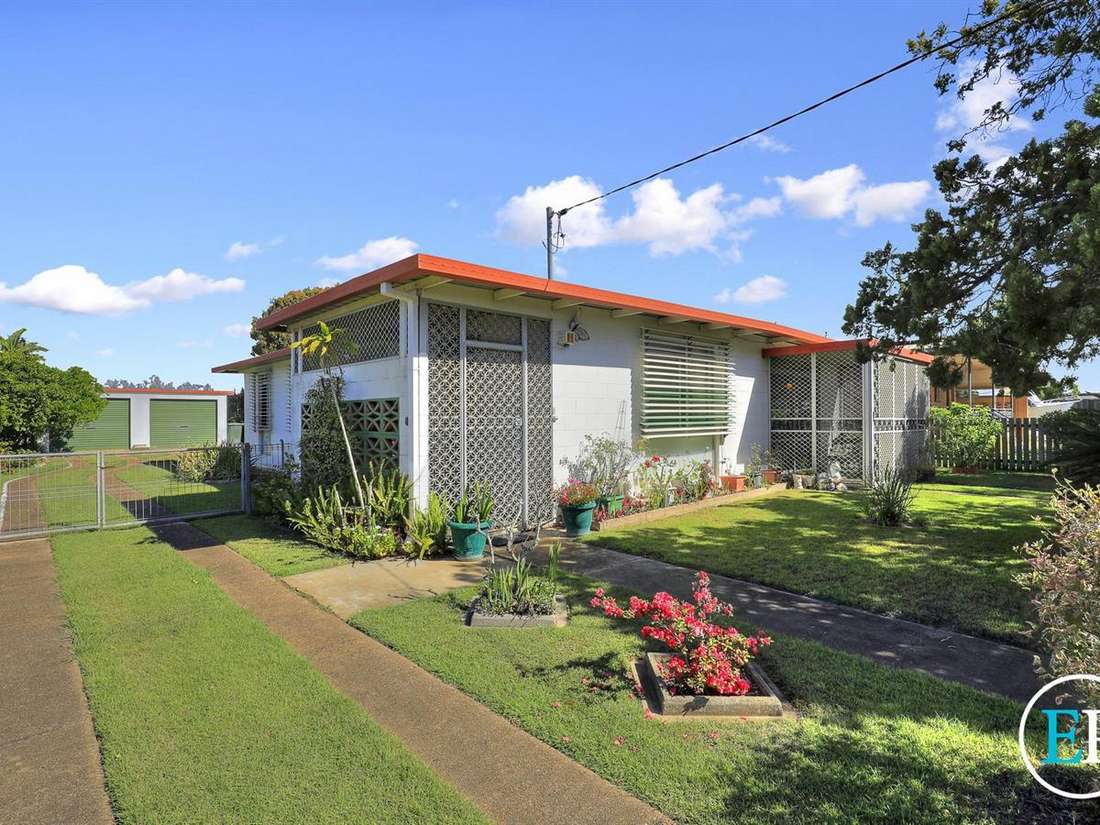


78 Maynard Street
Norville
House
3 bed | 1 bath | 2 carOPPORTUNITY KNOCKS!
The time has come for this three-bedroom, solid block home to find a new owner, having been in the same family for nearly 50 years! This super solid & centrally located home is sure to stir some interest, situated in a sought after and flood free location of Norville. Close to popular schools both state and private, sports club & grounds, Norville pool plus Sugarland Plaza, Bunnings, and Reading Cinemas all minutes away.
This family focused design has a centrally placed kitchen, combined dining and living area, with extra separate living space which flows into a fully screened outdoor seating nook. All three bedrooms are large, situated towards the rear of the home, all with vinyl flooring, screens & block out shutters to windows. A family bathroom with shower, vanity and an abundance of storage, a separate toilet and the convenience of an internal laundry with direct access to side yard.
The home is perfectly positioned, set well back from the street, on a manageable 675 sqm allotment with a double lockup hardwood framed garage (1 door remote access), as well as secure gated side access. This allows plenty of room for a boat or trailer, a great addition for those extra features you want to cross off your new home checklist. With well-established gardens & lawns this home would be easily maintained.
There is an opportunity here, add your decorating flair and freshen this property and reap the rewards! 78 Maynard Street, Norville is vacant and ready for you to move right in. This property would suit either first home buyers, or investors looking to add to their portfolio, so don't delay and explore with us today. Call or message Exclusive listing Agent Rob Prendergast - 0412 511 220 to express your interest.
At A Glance -
Three generously sized bedrooms, screens & block out shutters to windows.
Option of two separate living spaces.
Central kitchen with ample storage Inc. pantry and featured top cupboards.
Family bathroom with shower, vanity and an abundance of storage.
Separate toilet and the convenience of an internal laundry
Security Screened doors and screened windows.
Covered front entry, plus fully screened outdoor seating nook.
Fully fenced rear yard, established gardens on 675m2, dual access with two front driveways.
Side access with secure gates and plenty of room for boat, van, or trailer.
Double lockup hardwood framed garage (1 door remote access).
Opportunity to value add, location on point.
The information provided is for use as an estimate only and potential purchasers should make their own enquires to satisfy themselves of any matters.
*Whilst every endeavour has been made to verify the correct details in this marketing neither the agent, vendor or contracted illustrator take any responsibility for any omission, wrongful inclusion, misdescription or typographical error in this marketing material. Accordingly, all interested parties should make their own enquiries to verify the information provided. The floor plan included in this marketing material is for illustration purposes only, all measurement are approximate and is intended as an artistic impression only. Any fixtures shown may not necessarily be included.
Sold
$330,000
Specifications
Property Type
House