Sold
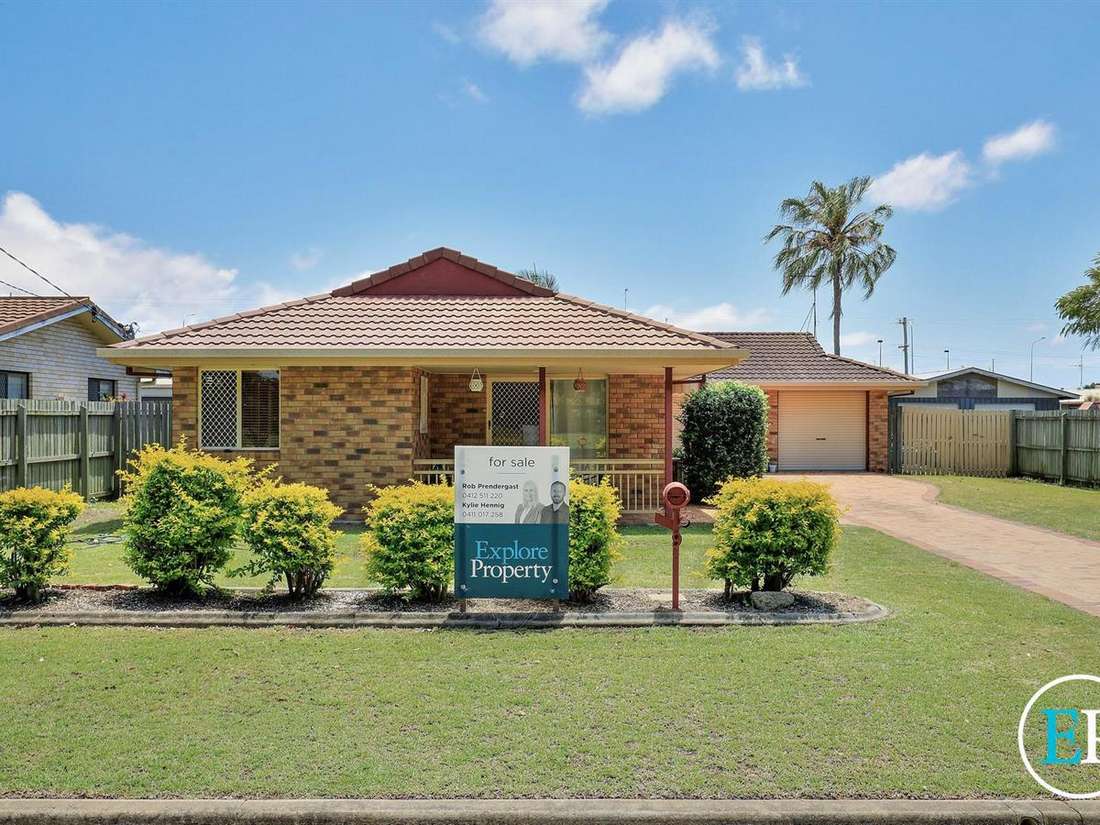


9 Faircloth Crescent
Kensington
House
3 bed | 2 bath | 4 carValue In Abundance - Dual Living Potential
Set in a highly convenient position close to Stockland Shopping Centre, Johanna Boulevard and super quick commute to Base Hospital, this contemporary home delivers location and liveability.
With fantastic street appeal and perched on 809 sqm res B block, it is not only the convenient location but the homes layout that could suit several uses, potential dual living, or a business opportunity. The family friendly brick & tile offers 3 carpeted bedrooms including wardrobes (bedroom 2 has large walk-in robe) and ceiling fans; the master bedroom complete with ensuite with all these rooms branching of the main hallway.
There are also two separate living rooms, the family lounge room positioned to the front of the home, whilst the second family room boasting a bonus kitchenette sits to the rear of the home with direct access to outdoor living space. The main kitchen and dining are combined, these areas plus the internal laundry and family bathroom are tiled.
Out the back, relax under the covered entertainment area, which is tiled, with a great spot ready for you to put the BBQ. The home is fully fenced at the rear, with low maintenance lawns & gardens. There is 4 car accommodation, 2 car garage attached to the home plus a powered Colorbond double garage.
This homes layout will certainly get the mind ticking. What you do with it is up to you, firstly you must inspect. Do not delay, as homes like this do not stay available for long. Call the Explore Property Team today to arrange your inspection. Rob 0412 511 220
At a Glance:
3 bedrooms all with carpet, ceiling fans & wardrobes.
Master bedroom complete with ensuite. Bedroom 2 inc walk-in robe.
Family bathroom, shower over corner bath and vanity.
Kitchen is fully equipped with storage galore inc large pantry.
Large air-conditioned lounge room.
Second living with direct access to outdoor entertainment area.
Tiled flooring throughout high traffic areas for easy maintenance.
Full security screens to all windows and doors.
Separate toilet located near the laundry.
Private backyard complete with powered Colorbond double garage.
Located in a super convenient, flood free 809 m2; Res B block.
Easy care allotment with low maintenance gardens, ultra-private with 6ft timber fencing.
Highly convenient position close to Stockland Shopping Centre, Brothers Sports Club, University, and super quick commute to Base Hospital.
*Whilst every endeavour has been made to verify the correct details in this marketing neither the agent, vendor or contracted illustrator take any responsibility for any omission, wrongful inclusion, misdescription or typographical error in this marketing material. Accordingly, all interested parties should make their own enquiries to verify the information provided. The floor plan included in this marketing material is for illustration purposes only, all measurement are approximate and is intended as an artistic impression only. Any fixtures shown may not necessarily be included.
With fantastic street appeal and perched on 809 sqm res B block, it is not only the convenient location but the homes layout that could suit several uses, potential dual living, or a business opportunity. The family friendly brick & tile offers 3 carpeted bedrooms including wardrobes (bedroom 2 has large walk-in robe) and ceiling fans; the master bedroom complete with ensuite with all these rooms branching of the main hallway.
There are also two separate living rooms, the family lounge room positioned to the front of the home, whilst the second family room boasting a bonus kitchenette sits to the rear of the home with direct access to outdoor living space. The main kitchen and dining are combined, these areas plus the internal laundry and family bathroom are tiled.
Out the back, relax under the covered entertainment area, which is tiled, with a great spot ready for you to put the BBQ. The home is fully fenced at the rear, with low maintenance lawns & gardens. There is 4 car accommodation, 2 car garage attached to the home plus a powered Colorbond double garage.
This homes layout will certainly get the mind ticking. What you do with it is up to you, firstly you must inspect. Do not delay, as homes like this do not stay available for long. Call the Explore Property Team today to arrange your inspection. Rob 0412 511 220
At a Glance:
3 bedrooms all with carpet, ceiling fans & wardrobes.
Master bedroom complete with ensuite. Bedroom 2 inc walk-in robe.
Family bathroom, shower over corner bath and vanity.
Kitchen is fully equipped with storage galore inc large pantry.
Large air-conditioned lounge room.
Second living with direct access to outdoor entertainment area.
Tiled flooring throughout high traffic areas for easy maintenance.
Full security screens to all windows and doors.
Separate toilet located near the laundry.
Private backyard complete with powered Colorbond double garage.
Located in a super convenient, flood free 809 m2; Res B block.
Easy care allotment with low maintenance gardens, ultra-private with 6ft timber fencing.
Highly convenient position close to Stockland Shopping Centre, Brothers Sports Club, University, and super quick commute to Base Hospital.
*Whilst every endeavour has been made to verify the correct details in this marketing neither the agent, vendor or contracted illustrator take any responsibility for any omission, wrongful inclusion, misdescription or typographical error in this marketing material. Accordingly, all interested parties should make their own enquiries to verify the information provided. The floor plan included in this marketing material is for illustration purposes only, all measurement are approximate and is intended as an artistic impression only. Any fixtures shown may not necessarily be included.
Sold
$500,000
Specifications
Property Type
House
Land
809 SQM