Sold
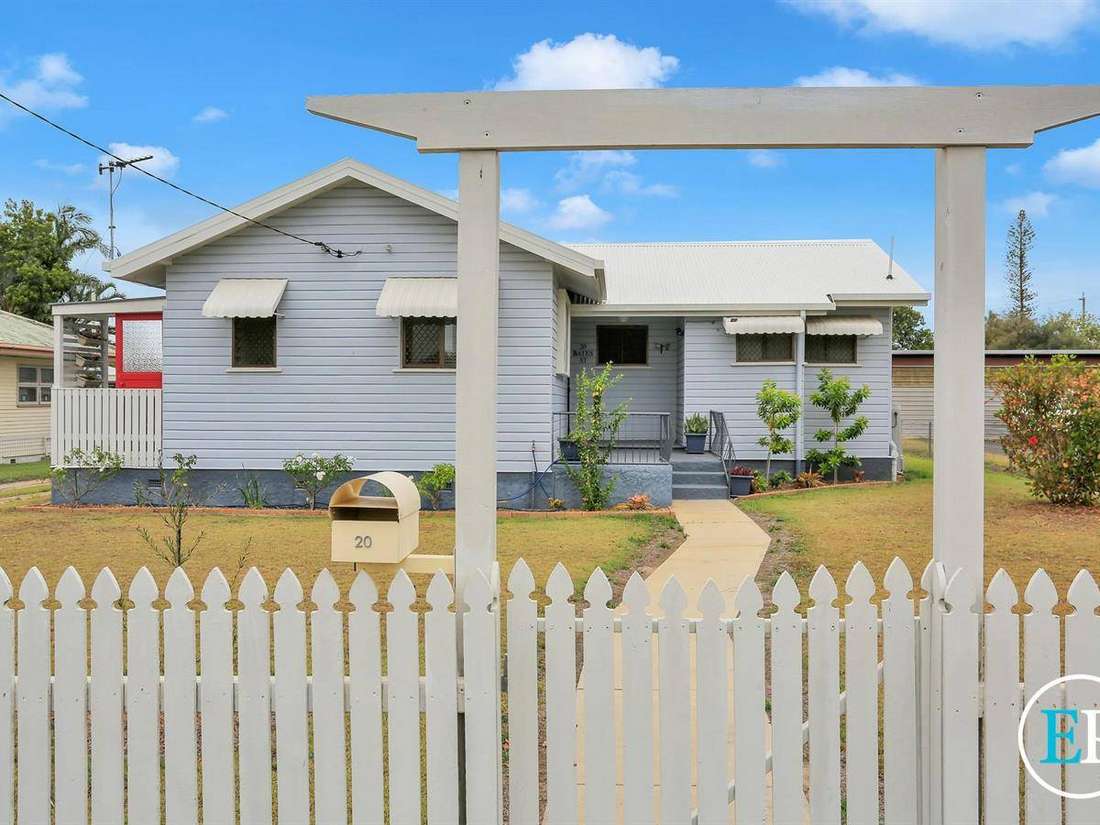


20 Bates Street
Svensson Heights
House
2 bed | 1 bath | 1 carJust Oozing Character & Charm!
Are you searching for the cutest home, in the most perfect location?
Located on a fantastic 809m2 block in the popular suburb of Svensson Heights, this cosy, chamfer board home situated in a central location and an outstanding opportunity for the first home buyer or investor!
This character filled two bedroom home exudes a perfect blend of opportunity and potential whilst retaining a beautiful sense of home, including stunning polished timber floors throughout the living areas and bedrooms, security aluminium windows, updated plaster ceiling with modern downlights that highlight each room!
Curb side you are immediately impressed by the size of the yard that surrounds, the home has an aura of calmness & cuteness, almost like the home wants to tell its life story so far. Walking up to the home you will be welcomed by the charming front concreate patio, blank canvas feature garden beds the perfect place for the early morning coffee!
Stepping inside you will be greeted by the air-conditioned family lounge which boasts timber flooring throughout and captures loads of natural light & breezes. Centrally located the kitchen combined dining forms the heart of the home. An updated bathroom with shower over bath arrangement bathroom, vanity with toilet being separate, the internal laundry is accessible behind kitchen, entry is also available through side entry.
The fantastic size alfresco paved area overlooks the huge back yard, provides the perfect backdrop to spend your weekends entertaining the largest gatherings of friends and family! Call Exclusive listing agent Rob Prendergast to arrange an inspection, 0412 511 220.
At a Glance:
Two good size bedrooms, wardrobe to main, ceiling fans.
Central kitchen, new electric stove, storage galore.
Large, air-conditioned family living room.
Stunning polished hardwood timber floors throughout.
Amazing 2.7m ceiling with downlights.
Huge alfresco paved outdoor entertainment area.
Security Screens to window and doors.
Updated bathroom with shower over bath and vanity.
Separate toilet and internal laundry.
New window furnishing throughout.
809sqm block, fully fenced rear yard with separate garage plus workshop/storage shed.
Blank canvas yard, minimal existing gardens.
Front porch, ideal relaxing spot.
Concrete stumps & picket fence, recently painted inside and out.
New Colourbond Roof & Guttering.
Hardwired smoke alarm system.
Located on a fantastic 809m2 block in the popular suburb of Svensson Heights, this cosy, chamfer board home situated in a central location and an outstanding opportunity for the first home buyer or investor!
This character filled two bedroom home exudes a perfect blend of opportunity and potential whilst retaining a beautiful sense of home, including stunning polished timber floors throughout the living areas and bedrooms, security aluminium windows, updated plaster ceiling with modern downlights that highlight each room!
Curb side you are immediately impressed by the size of the yard that surrounds, the home has an aura of calmness & cuteness, almost like the home wants to tell its life story so far. Walking up to the home you will be welcomed by the charming front concreate patio, blank canvas feature garden beds the perfect place for the early morning coffee!
Stepping inside you will be greeted by the air-conditioned family lounge which boasts timber flooring throughout and captures loads of natural light & breezes. Centrally located the kitchen combined dining forms the heart of the home. An updated bathroom with shower over bath arrangement bathroom, vanity with toilet being separate, the internal laundry is accessible behind kitchen, entry is also available through side entry.
The fantastic size alfresco paved area overlooks the huge back yard, provides the perfect backdrop to spend your weekends entertaining the largest gatherings of friends and family! Call Exclusive listing agent Rob Prendergast to arrange an inspection, 0412 511 220.
At a Glance:
Two good size bedrooms, wardrobe to main, ceiling fans.
Central kitchen, new electric stove, storage galore.
Large, air-conditioned family living room.
Stunning polished hardwood timber floors throughout.
Amazing 2.7m ceiling with downlights.
Huge alfresco paved outdoor entertainment area.
Security Screens to window and doors.
Updated bathroom with shower over bath and vanity.
Separate toilet and internal laundry.
New window furnishing throughout.
809sqm block, fully fenced rear yard with separate garage plus workshop/storage shed.
Blank canvas yard, minimal existing gardens.
Front porch, ideal relaxing spot.
Concrete stumps & picket fence, recently painted inside and out.
New Colourbond Roof & Guttering.
Hardwired smoke alarm system.
Sold
$273,000
Specifications
Property Type
House
Building Area
85 SQM